# 01. K-BIM Platform

# 01. 공지사항

##### 1. BIM Project 문의는 bbibibic@kcmc.co.kr로 메일 주시기 바랍니다.

# 03. BIMStack 특징

## K-BIM 공유

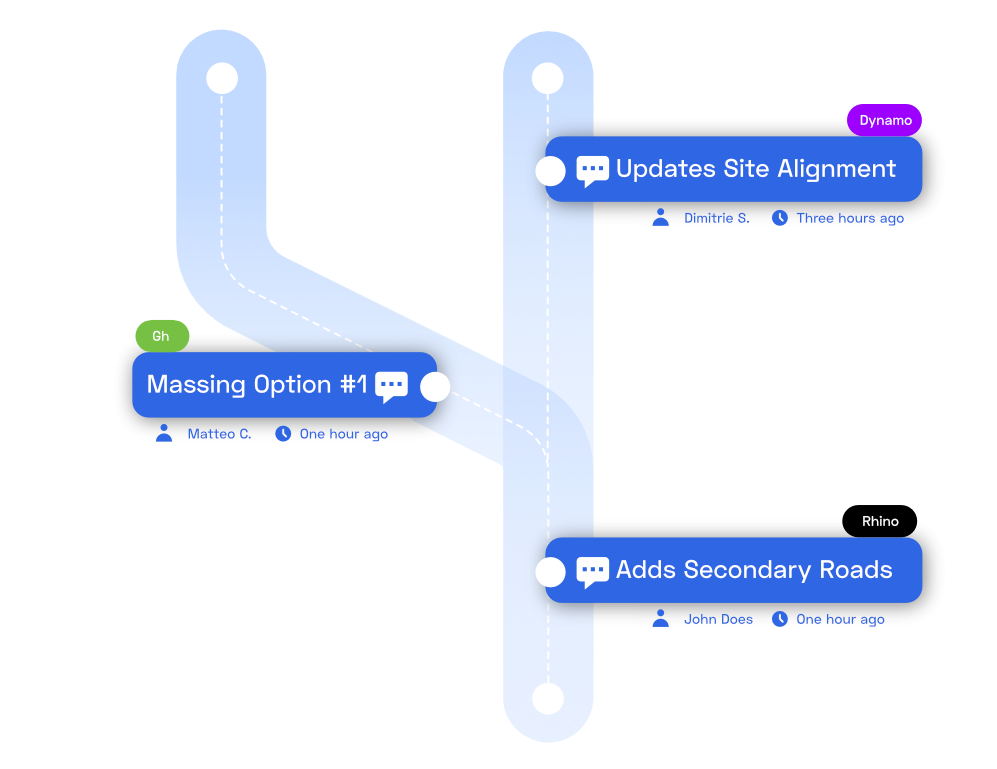
##### 데이터를 한곳에서 **연결하세요**

**<iframe allow="accelerometer; autoplay; clipboard-write; encrypted-media; gyroscope; picture-in-picture; web-share" allowfullscreen="allowfullscreen" frameborder="0" height="460" src="https://www.youtube.com/embed/7zG3URRaYZU" title="Bridging the gap between design and construction" width="817"></iframe>**

<div class="v-flex-c gap-24" id="bkmrk-%EA%B0%80%EC%9E%A5-%EC%9C%A0%EB%AA%85%ED%95%9C-aec-%ED%94%8C%EB%9F%AC%EA%B7%B8%EC%9D%B8%EC%9D%84-%EC%82%AC%EC%9A%A9%ED%95%98"><div class="hero--imgwrap no-brder"><aside class="collab-img-wrap con">![영웅 이미지 라이트 모드](https://cdn.prod.website-files.com/66c31b5a50432200dc753cc4/670f6c23df9fcd34c0555e5a_connect%20main%20header%20trials.png)</aside><aside class="collab-img-wrap con">![](https://cdn.prod.website-files.com/66c31b5a50432200dc753cc4/670f6e7c97ebe19383ff05fb_Publish%20once%20consume%20everywhere%20(2).png)</aside><aside class="collab-img-wrap con">[![image.png](http://112.218.197.245:9000/uploads/images/gallery/2025-04/scaled-1680-/P3cegVnRFhgjQHVf-image.png)](http://112.218.197.245:9000/uploads/images/gallery/2025-04/P3cegVnRFhgjQHVf-image.png)

[![image.png](http://112.218.197.245:9000/uploads/images/gallery/2025-04/scaled-1680-/SR78ukwiOAHvGCCC-image.png)](http://112.218.197.245:9000/uploads/images/gallery/2025-04/SR78ukwiOAHvGCCC-image.png)





</aside></div></div>## Connector

&gt;BIM데이터를 업로드하기 위한 커넥터

<div class="flex flex-shrink-0 items-center justify-center mx-6" id="bkmrk--2">![](https://v1.speckle.systems/content/images/2021/06/revit.png)![](https://v1.speckle.systems/content/images/2021/06/gh.png)![](https://v1.speckle.systems/content/images/2024/05/App-powerbi.png)![](https://v1.speckle.systems/content/images/2021/06/rhino.png)![](https://v1.speckle.systems/content/images/2021/11/sketchup-brick-2.png)</div><div class="flex flex-shrink-0 items-center justify-center mx-6" id="bkmrk--3">![](https://v1.speckle.systems/content/images/2021/06/excel.png)![](https://v1.speckle.systems/content/images/2021/06/acad.png)![](https://v1.speckle.systems/content/images/2021/10/ETABS-1.png)![](https://v1.speckle.systems/content/images/2021/06/unreal.png)![](https://v1.speckle.systems/content/images/2021/06/blender.png)![](https://v1.speckle.systems/content/images/2021/06/unity.png)![](https://v1.speckle.systems/content/images/2022/04/archicad-speckle-brick.png)![](https://v1.speckle.systems/content/images/2022/03/csibridge.png)![](https://v1.speckle.systems/content/images/2021/06/civil.png)![](https://v1.speckle.systems/content/images/2021/09/topsolid.png)</div><div class="flex flex-shrink-0 items-center justify-center mx-6" id="bkmrk--4">![](https://v1.speckle.systems/content/images/2022/03/SAP.png)![](https://v1.speckle.systems/content/images/2022/03/safe.png)![](https://v1.speckle.systems/content/images/2023/05/gsa.png)![](https://v1.speckle.systems/content/images/2022/12/Connector-Navis.png)![](https://v1.speckle.systems/content/images/2022/08/arcgis.png)</div><div class="flex flex-shrink-0 items-center justify-center mx-6" id="bkmrk--5">![](https://v1.speckle.systems/content/images/2022/02/teklastructures.png)![](https://v1.speckle.systems/content/images/2021/11/openroads.png)![](https://v1.speckle.systems/content/images/2021/11/openrail.png)![](https://v1.speckle.systems/content/images/2021/11/openbuildings.png)![](https://v1.speckle.systems/content/images/2021/11/microstation.png)</div><div class="flex flex-shrink-0 items-center justify-center mx-6" id="bkmrk--6"></div><div class="flex flex-shrink-0 items-center justify-center mx-6" id="bkmrk--7"></div><div class="flex flex-shrink-0 items-center justify-center mx-6" id="bkmrk--8"></div><div class="flex flex-shrink-0 items-center justify-center mx-6" id="bkmrk--9"></div>## BIM Data Version관리

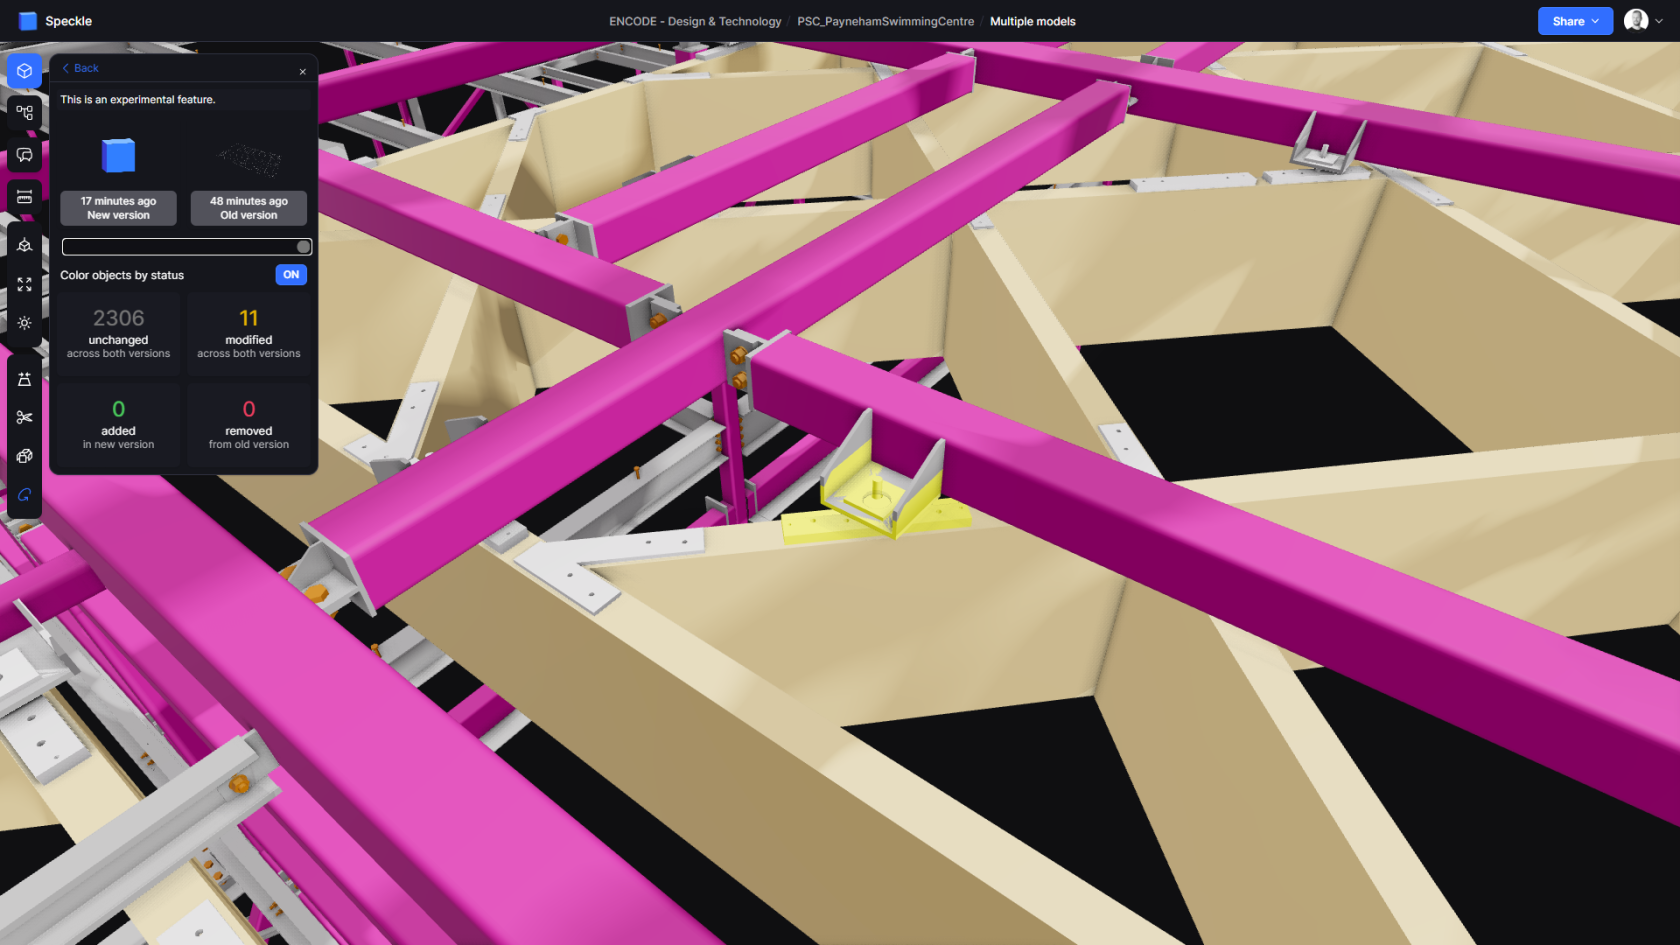
[![image.png](http://112.218.197.245:9000/uploads/images/gallery/2025-04/scaled-1680-/szBewuaoZL565M46-image.png)](http://112.218.197.245:9000/uploads/images/gallery/2025-04/szBewuaoZL565M46-image.png)

## BIM 단계별 모델 검토<iframe allow="accelerometer; autoplay; clipboard-write; encrypted-media; gyroscope; picture-in-picture; web-share" allowfullscreen="allowfullscreen" frameborder="0" height="460" src="https://www.youtube.com/embed/NgpLPBTFsQk" style="width: 818px; height: 460px;" title="" width="818"></iframe>

# test

### 🏗️ 현장 BIM 모델 (Speckle)

<div id="bkmrk-" style="width: 100%; display: flex; flex-direction: column; gap: 20px;"><div style="width: 100%;"><iframe frameborder="0" height="537" src="https://bim.k-bim.co.kr/projects/ab29668b4f/models/fcea7472d7?embedToken=63a340656c82b0110b07b337ff8c15571c96c39622#embed=%7B%22isEnabled%22%3Atrue%7D" style="width: 806px; height: 537px;" title="Speckle" width="806"></iframe>

---

<div style="width: 100%;">  
</div></div></div>

# MindMap


# 제목 없음


# KcmcBIM

[![image.png](https://cde.k-bim.co.kr/uploads/images/gallery/2026-04/scaled-1680-/9XVQvHYyQYnpdgFA-image.png)](https://cloud.k-bim.co.kr/s/TgMP2iH8SksqezQ)